
DashboardA real-time command center for active projects, field headcount, BOQ utilisation, pending approvals, and material flow.
From client brief to GST invoice — and a floor plan in under a minute. Studios and interior practices — projects by stage, fee invoices with GST and AI floor plans.
What the demo opens on
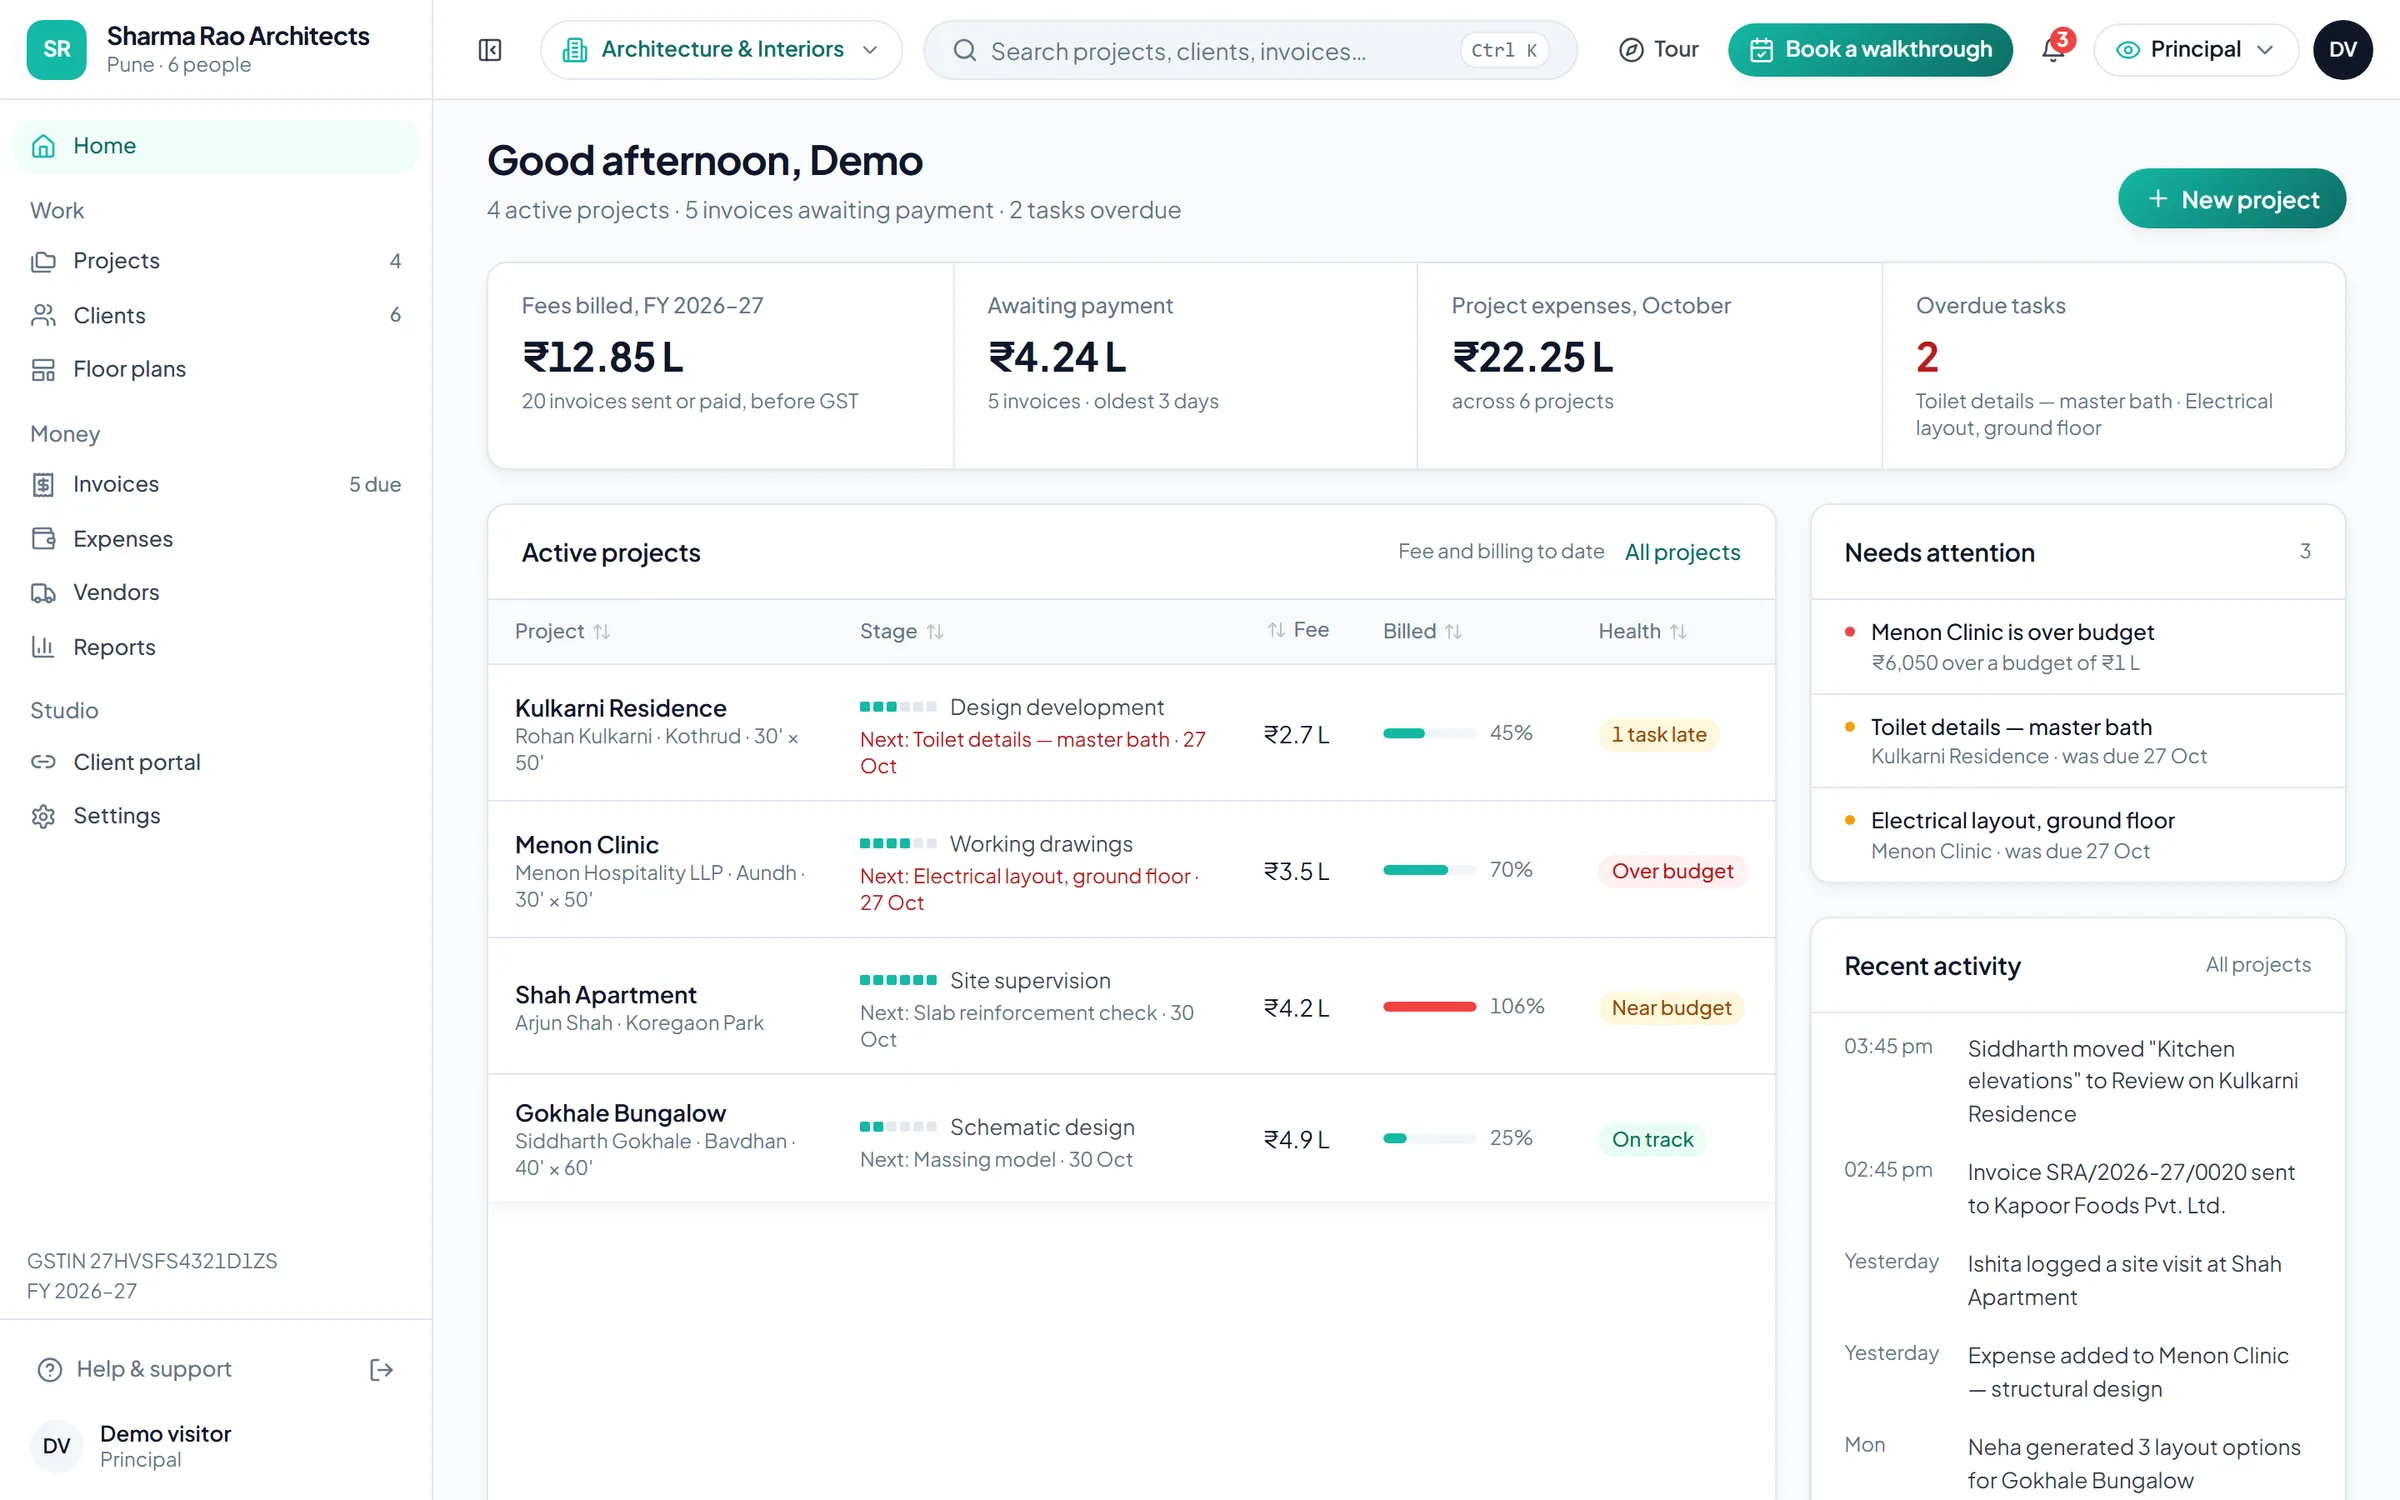
The first screen is the sample project Kulkarni Residence · 3BHK, 30′ × 50′, with the figures a Architecture & Interiors team checks first thing in the morning. Every number links to the module behind it.
In your vocabulary
Three screens from the Architecture & Interiors demo, as they open the moment the setup wizard finishes.
Six stages, the fee split across them, and a task board under each. The next task and its due date sit on the project row.
Projects & tasks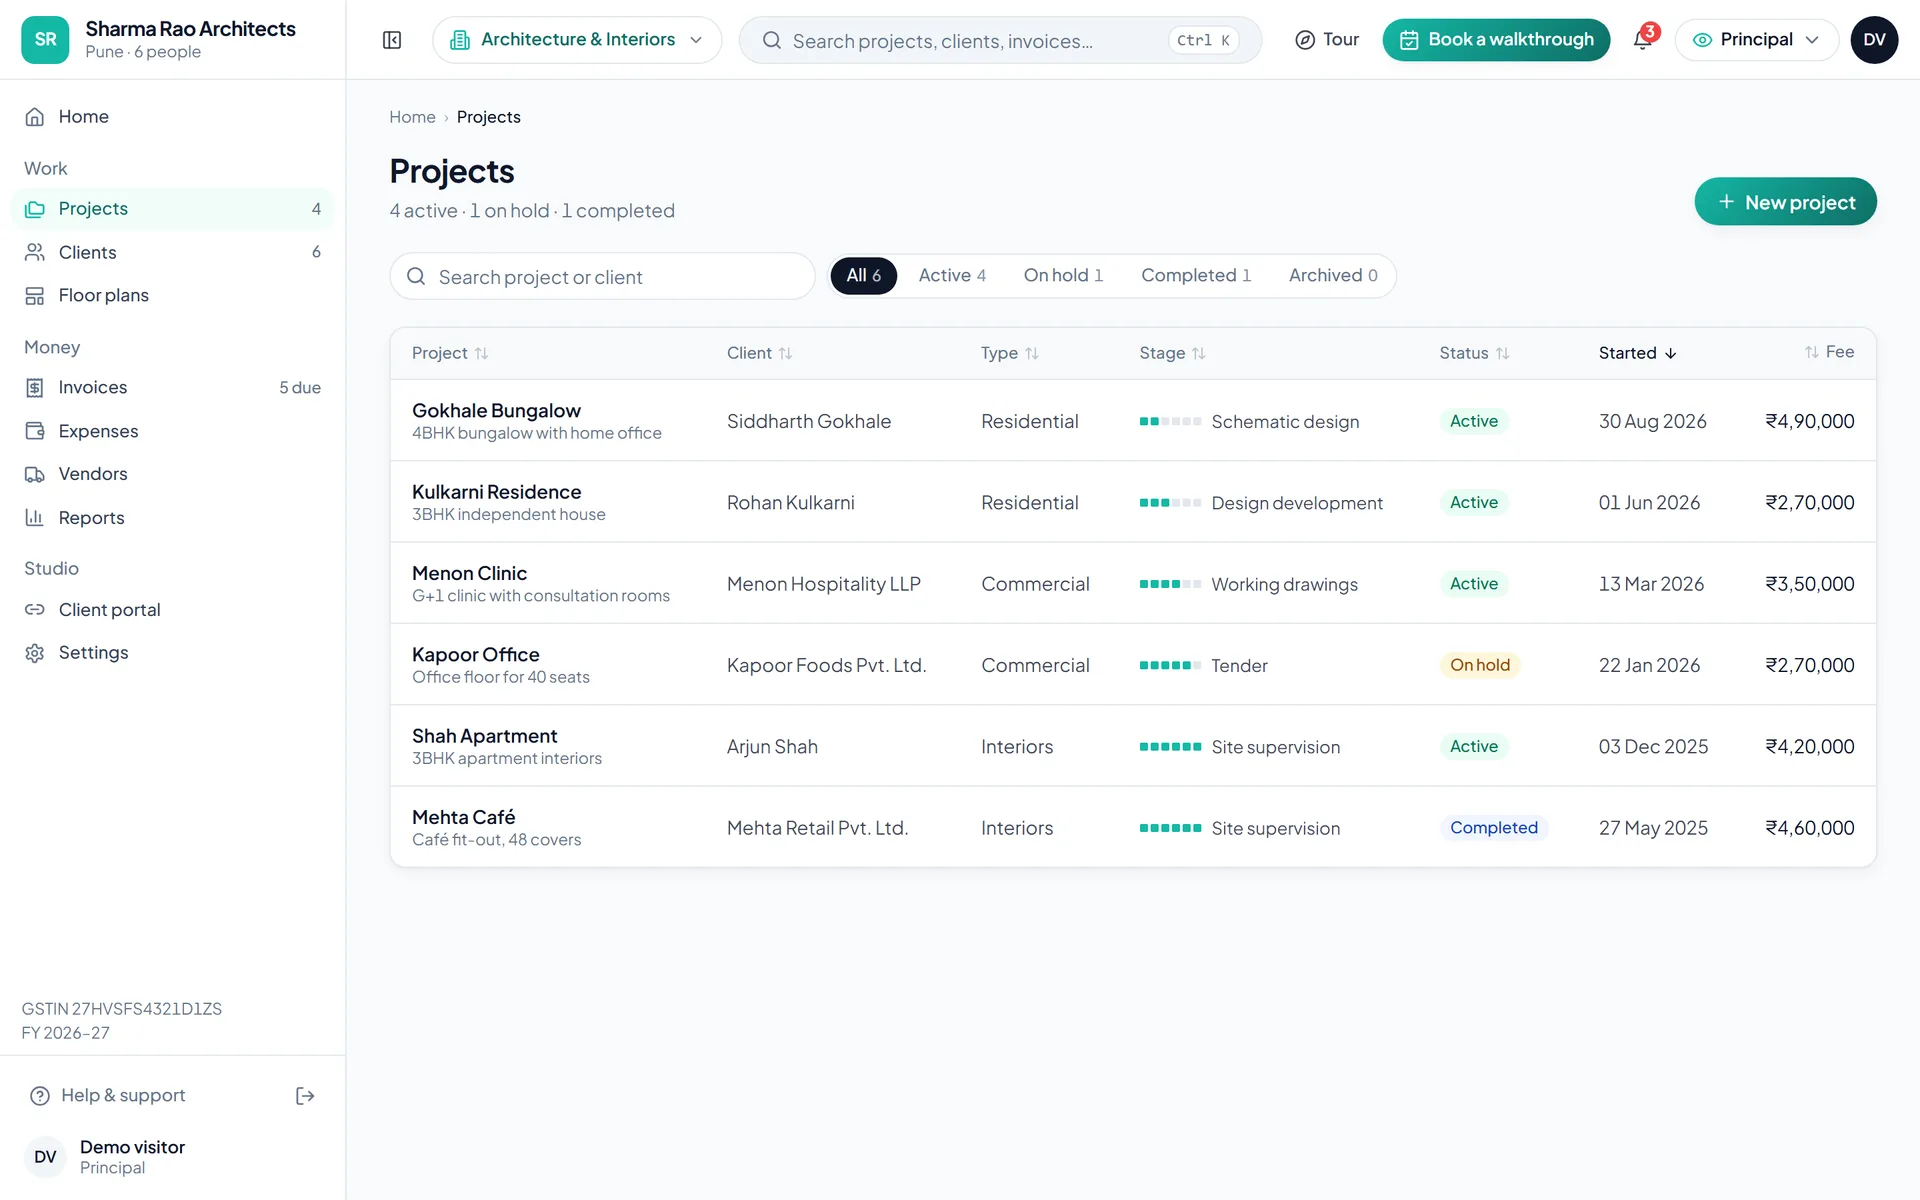
CGST and SGST inside the state, IGST outside it, the SAC code, the invoice number for the financial year and the amount in words. Download the PDF, mark it sent, mark it paid.
GST invoicing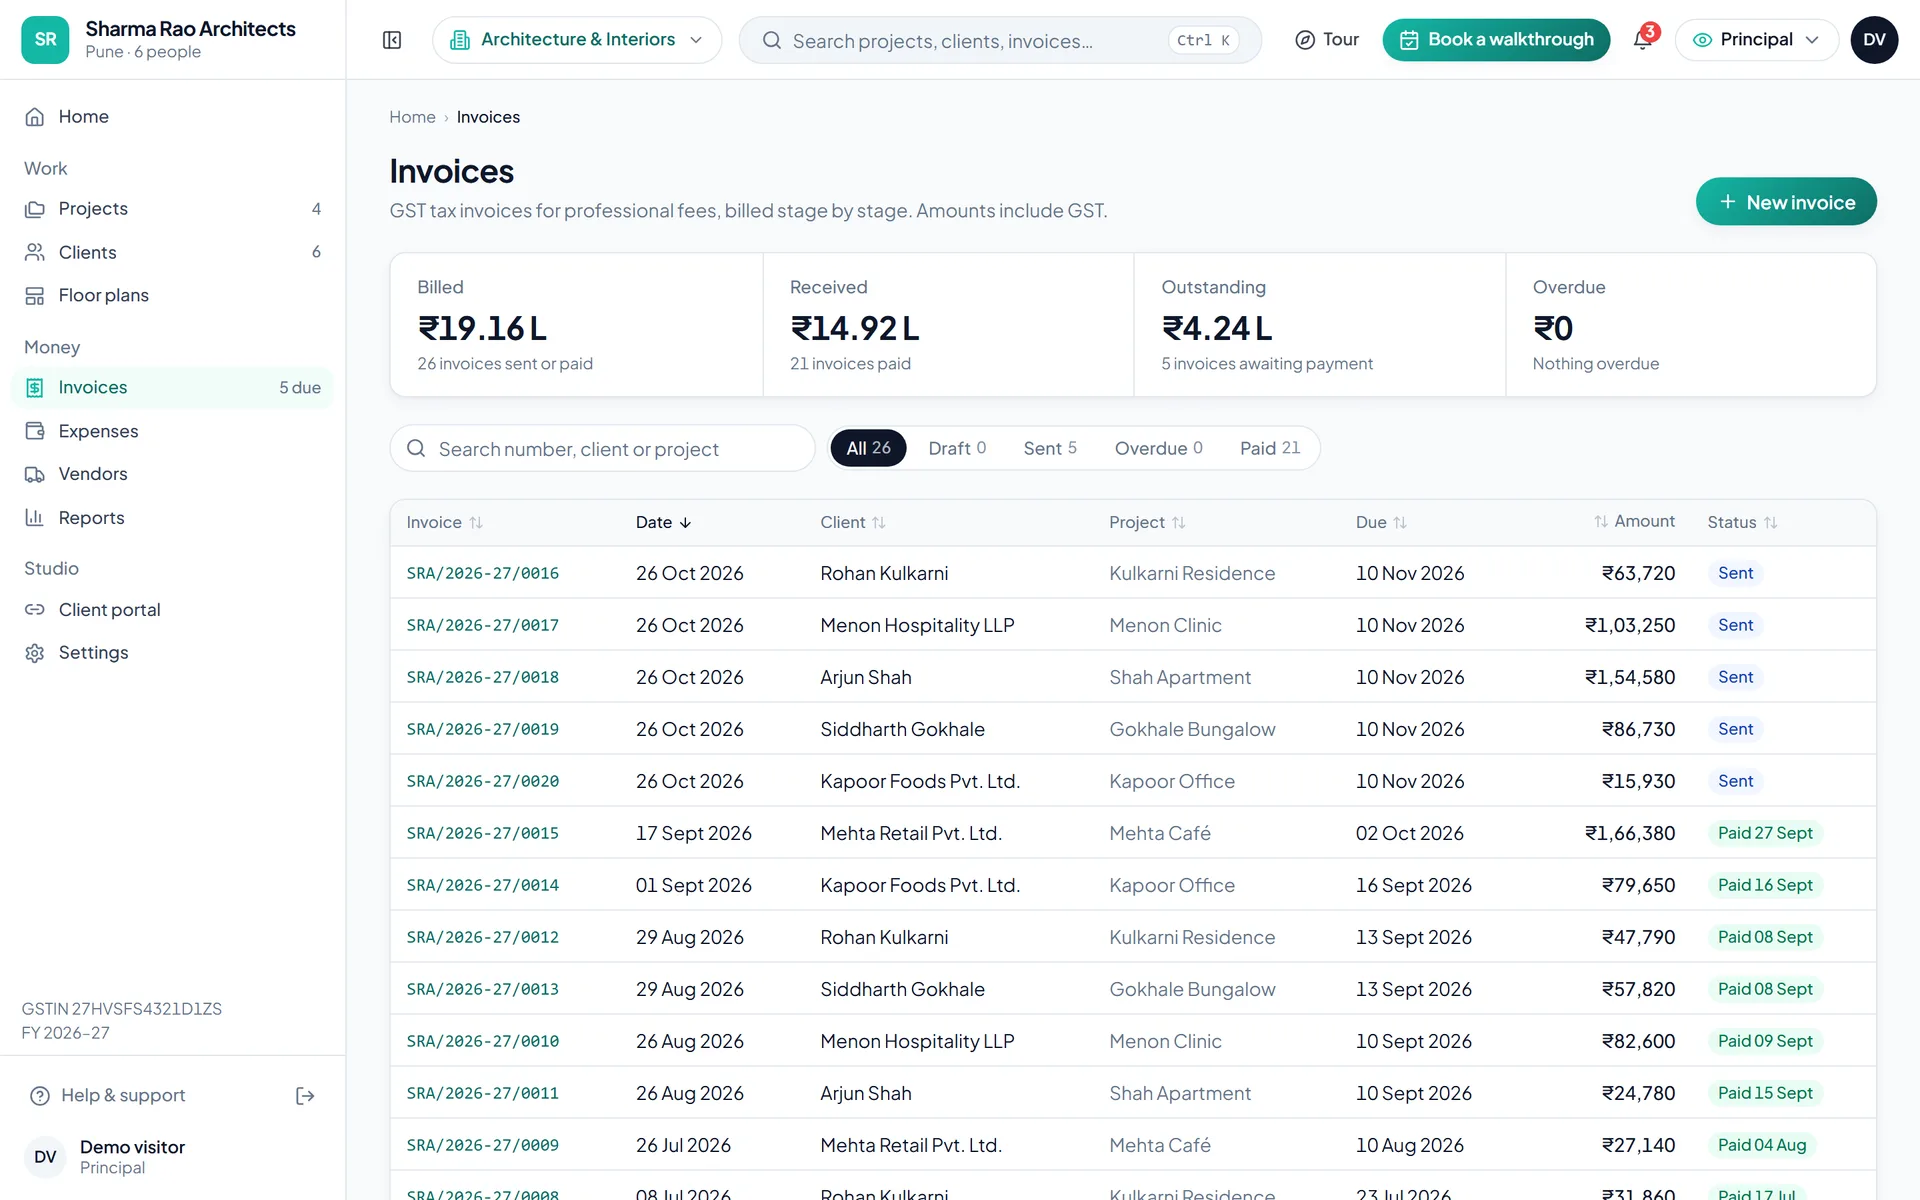
Plot size, bedrooms, the road side and an optional Vastu rule. Pick one, edit it in plain English or drag the rooms, export a PNG or an A4 PDF.
Floor plans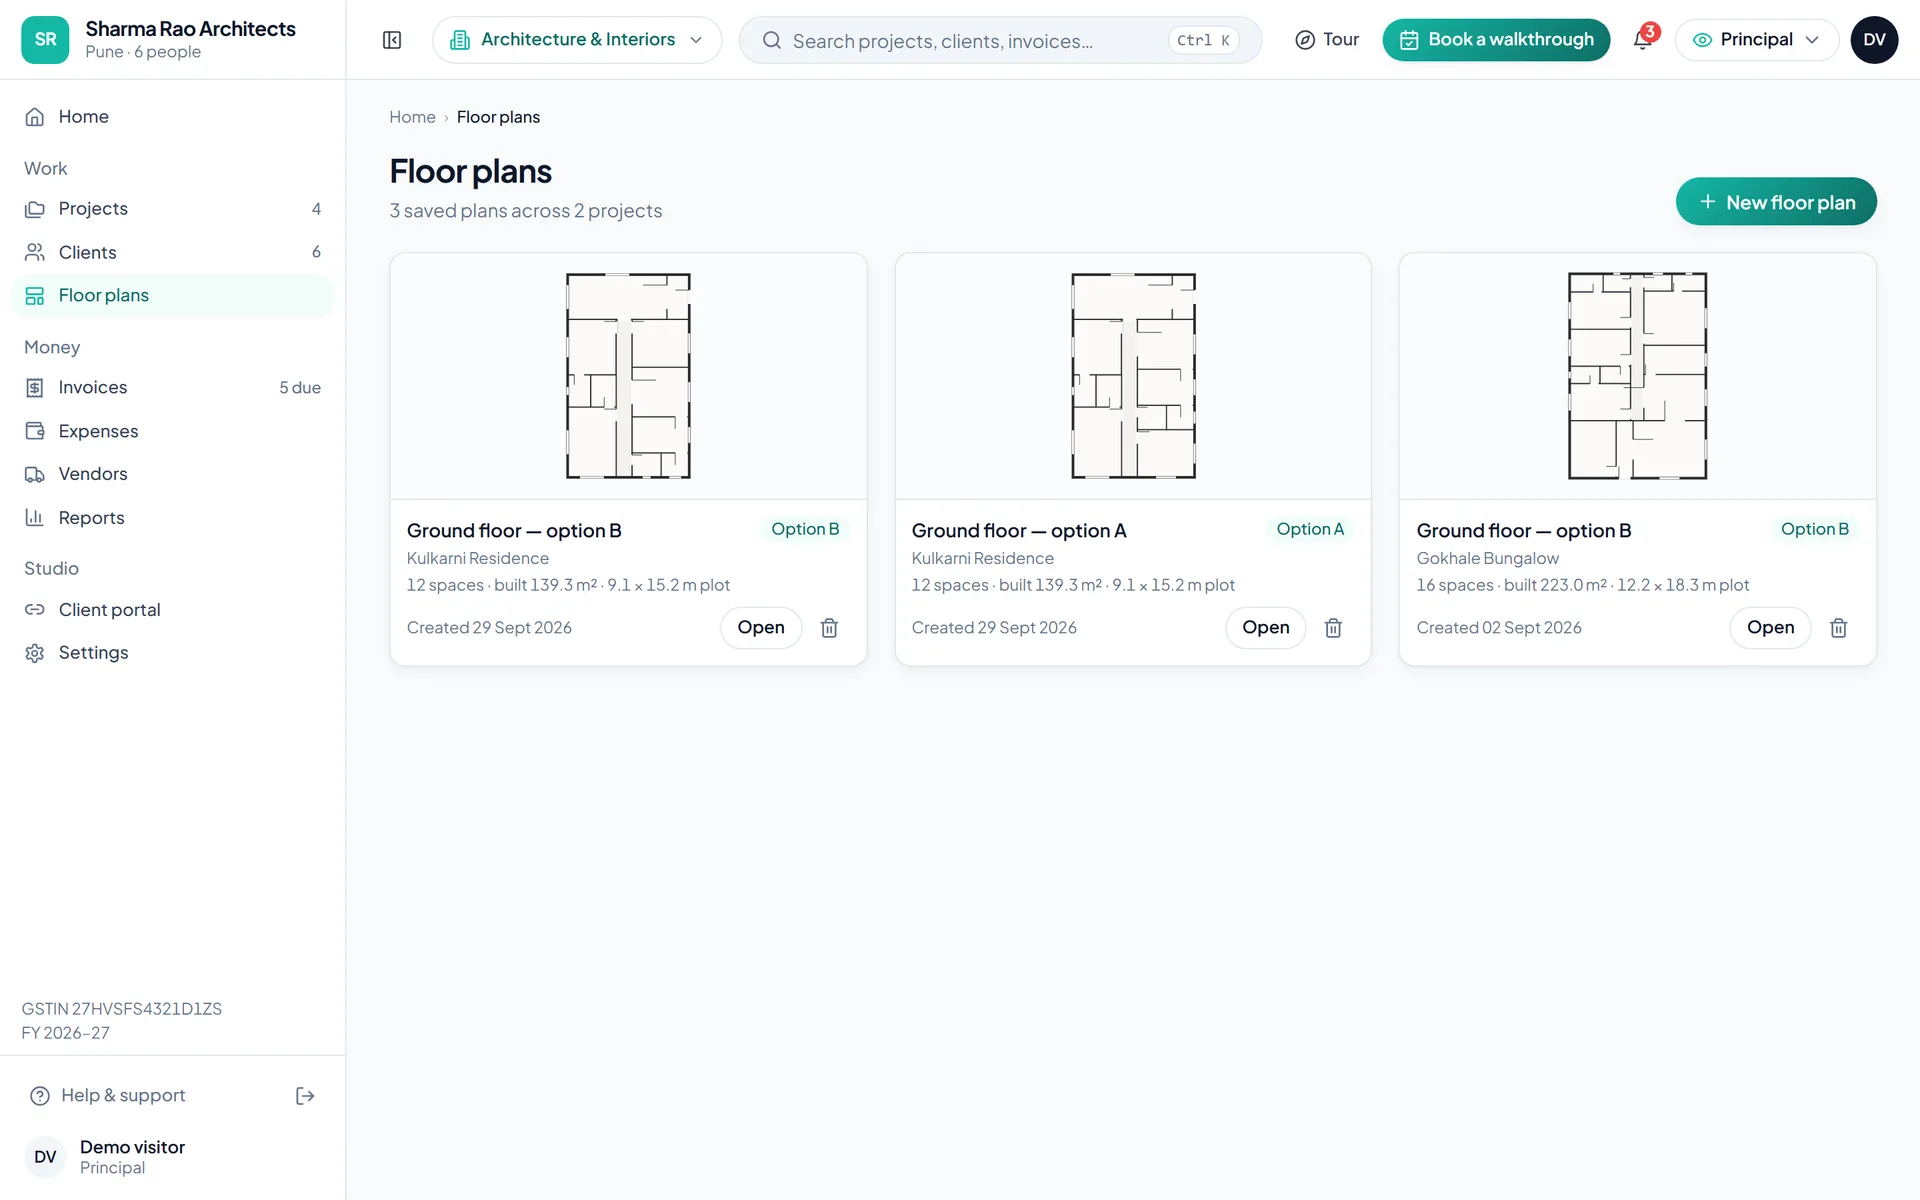
Real product screen from the live demo, sample data.
Types of work
Studios can pick more than one; most do a mix.
Houses, bungalows and apartments
Clinics, offices, showrooms and schools
Homes, cafés, offices and retail fit-outs
Modules on by default
Already ticked in the setup wizard. Untick what you don't need, or open a plan group to add more; Dashboard always stays on.


Try five things
Everything is sample data, so click freely. These five show most of what the product does.
Open Projects, pick a project and go to its tasks. Drag a card from To do to In progress — or on to Review and Done.
Open Expenses and add two or three expenses to one project. Its budget bar moves from green to amber as spend nears the budget, and turns red once it goes over.
Open Invoices and create one for a project stage. The tax follows the place of supply (the client's state unless you set it to the property's state) — CGST + SGST inside your state, IGST outside it — with the SAC code, the invoice number and the amount in words filled in. Download the PDF, then mark it sent and paid.
Open Floor plans → New floor plan. Enter the plot size, bedrooms and road side, turn Vastu on if you like, and generate. Pick one of the three options, type "make the kitchen bigger", drag a room on the canvas, then export a PNG or an A4 PDF.
Open Client portal, choose Create link for a project and open the link in a new tab. That's what your client sees: the current stage, floor plans, invoices paid and billed, and recent site visits — read-only, no login. Switch it off and the link stops working.
Name, company, an email and a WhatsApp number. A 6-digit code confirms the email.
Civil, mechanical, chemical, energy or architecture; then the type of work; then the modules you want on, grouped by plan.
The workspace opens with sample projects in your vocabulary. The tour walks the screens that matter, then it's yours to click through.
architecture firm management software
A studio's work lives in WhatsApp, a shared drive and an invoice template someone made in 2019, and the three disagree about which stage the project is in and what has been paid. Architecture firm management software puts projects, tasks, site visits, expenses, fee invoices and client communication in one place, built around the Council of Architecture stages and Indian GST rather than adapted from a contractor's tool.
Every project in Projects & Tasks moves through Concept, Schematic design, Design development, Working drawings, Tender and Site supervision. The agreed fee is split across the stages, for example 10, 15, 20, 25, 5 and 25 per cent, so when a stage is signed off you already know what to invoice. Each project keeps its client, type (residential, commercial or interior), brief, plot size, road-facing side and budget. The studio's work sits on a Kanban board with To do, In progress, Review and Done columns: drag a card to move it, assign it, give it a due date, and the studio home page shows what is overdue alongside which invoices are past due.
Site Visits & Files logs each visit with the date, who went, the notes and up to five photos, so the record shows the wrong beam depth or the tile batch that does not match. Drawings and documents go into the project's files as PDF, JPG or PNG up to 25 MB each, with images previewing at full size. Delete one by mistake and it waits 30 days in Recently deleted with a Restore button. Clients holds one record per client with contact details, GSTIN and state, every project and every invoice raised, billed, paid and outstanding, so a principal preparing for a call sees the whole relationship on one screen.
Expenses & Budgets records each expense against a project, materials, labour, travel, permits, consultants or misc, with the vendor and a receipt. Each project's spend shows as a bar against its budget that turns amber near the limit and red once it is over, and spend can be filtered by category or by month. Vendors keeps structural and MEP consultants, joinery contractors and tile, lighting and printing suppliers in one list, and validates each GSTIN the way the GST system does, length, state code, PAN pattern and check character, so a mistyped number is flagged on the spot rather than on a rejected invoice. Reports puts fee revenue against expenses for profit and margin per project, shows billed-but-unpaid, and exports both reports as CSV.
Raise a fee invoice in GST Invoicing for a stage and the tax follows the place of supply: the client's state by default, or the property's state when you set it. CGST 9% and SGST 9% when it matches your studio's state, IGST 18% when it does not. SAC codes are filled in from the project type, 998322 for residential architecture, 998323 for non-residential, 998391 for interior design, invoice numbers stay unique for the financial year within the 16-character limit, in the form SRA/2026-27/0001, and the total is written in words in lakh and crore. Download the PDF, mark it sent, then paid, and the client record, the project P&L and the client portal update together.
Enter the plot width and length, bedrooms or a commercial brief and the road-facing side in AI Floor Plans and get three to-scale options in under a second, with an optional Vastu north rule. Refine them in plain English, make the kitchen bigger, swap living and dining, add a puja room, or drag rooms on the canvas, then export a PNG or an A4 PDF with a title block. Each project can have a share link in the Client Portal that opens a read-only page for the client, no login, showing the current stage of six, the floor plans, invoices paid against billed and recent site visits. Switch the link off and it stops working.
Questions
Longer pages on the problems this industry brings us.
We set it up with your clients, your fee structure and your invoice format before the call.